Taylor Wessing
Interior architect: Aartsen & Partners Architecten
Location: Eindhoven
Architecture that demands precision
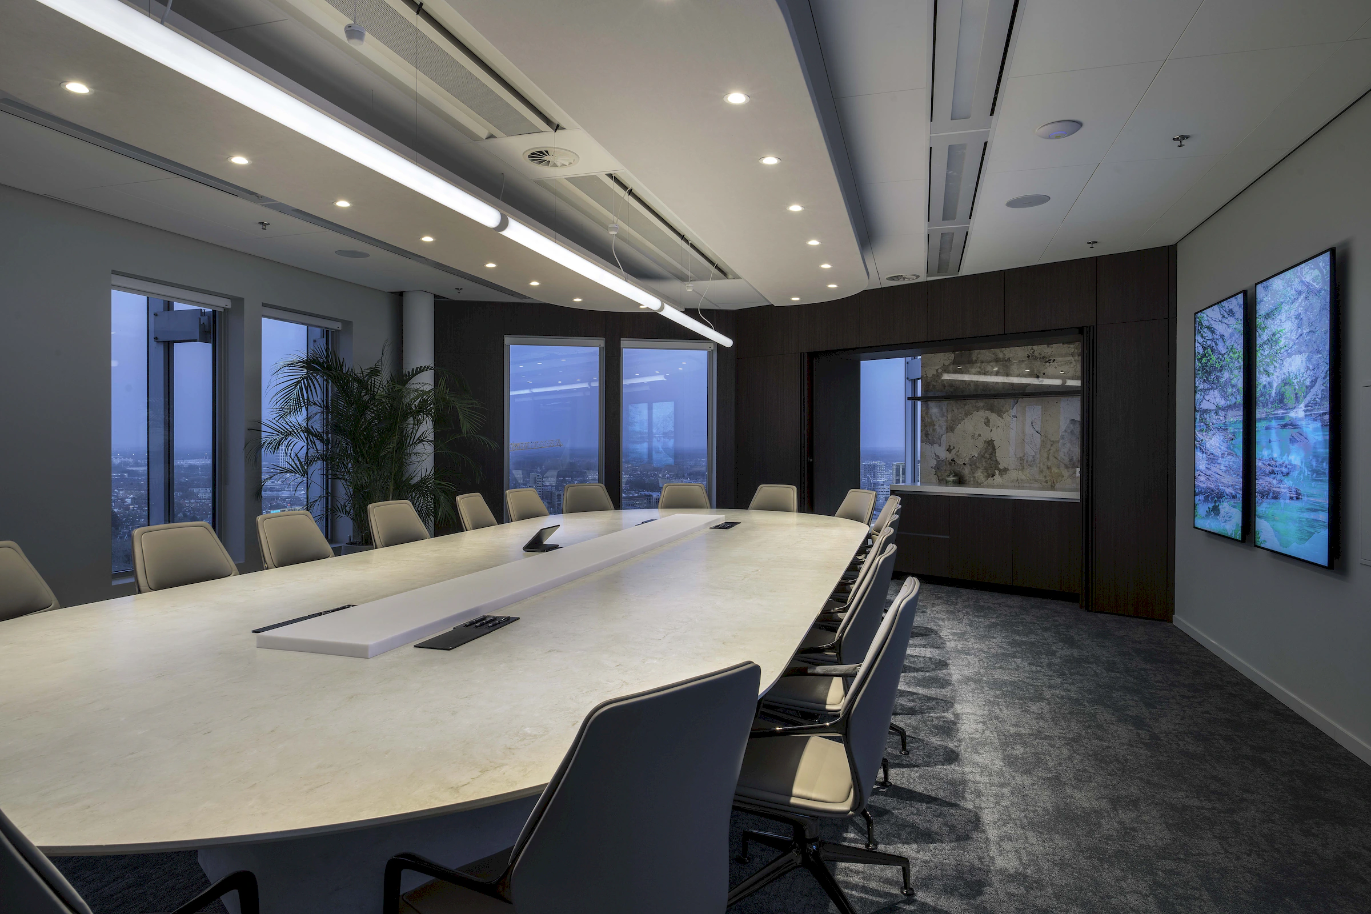
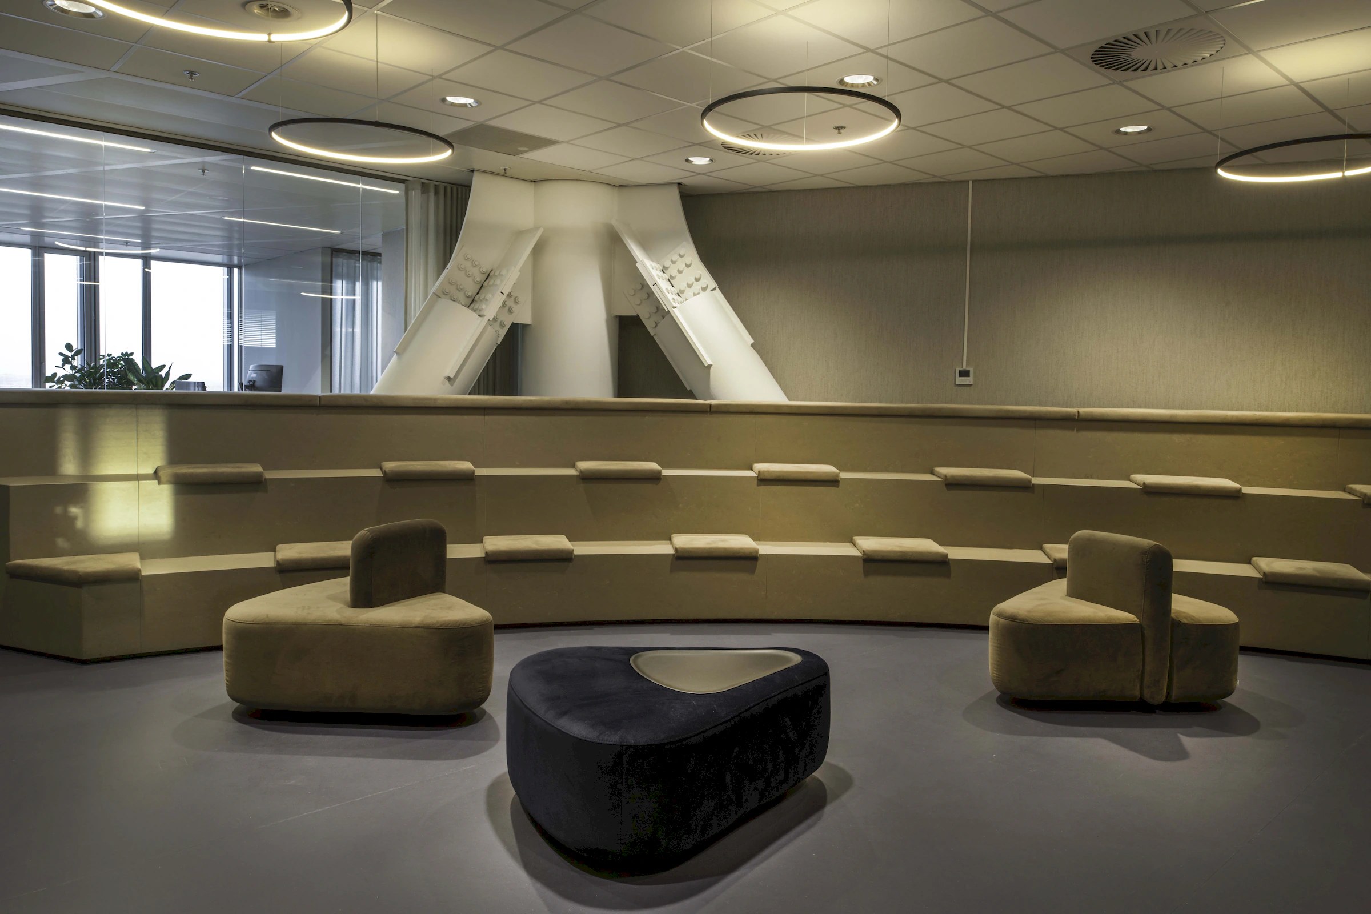
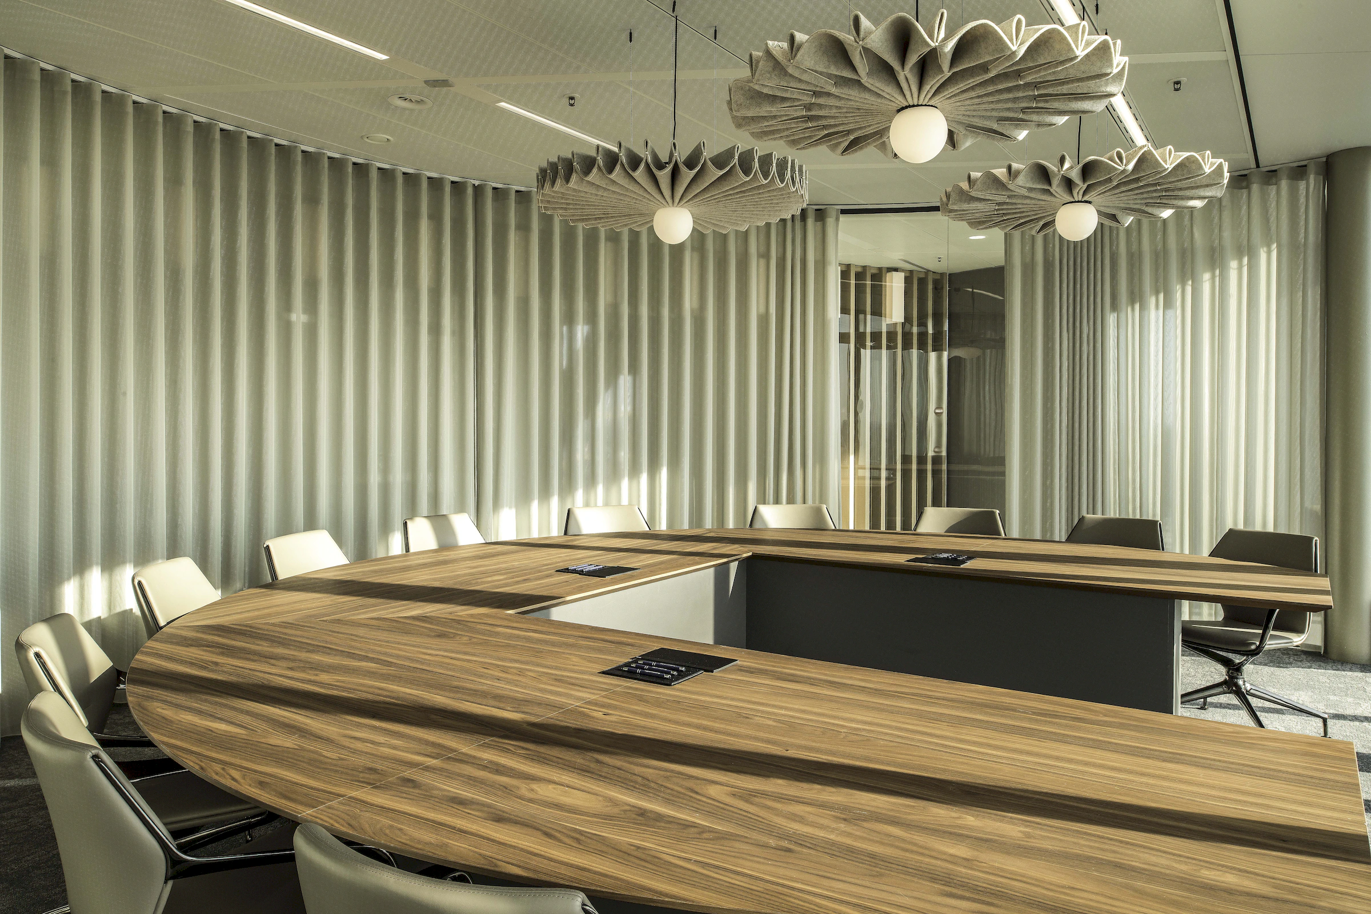
Some designs make an impression through bold forms or striking materials. Others stand out because of their restraint. The design of the refurbishment of three floors of Taylor Wessing’s Eindhoven office, by Aartsen & Partners Architecten BV, is built around balance. Curved lines, transparency and a carefully selected material palette come together to create an interior where every element feels exactly where it belongs.
That sense of simplicity is anything but accidental.
Working alongside Aartsen & Partners Architecten BV, PGA Totaalinrichters and the other project partners, we delivered the complete bespoke interior. Throughout the project, the focus was never on manufacturing individual elements, but on preserving the integrity of the design as a whole.
“The quality of an interior is not defined by individual details, but by the way they come together.”
When bespoke becomes part of the architecture
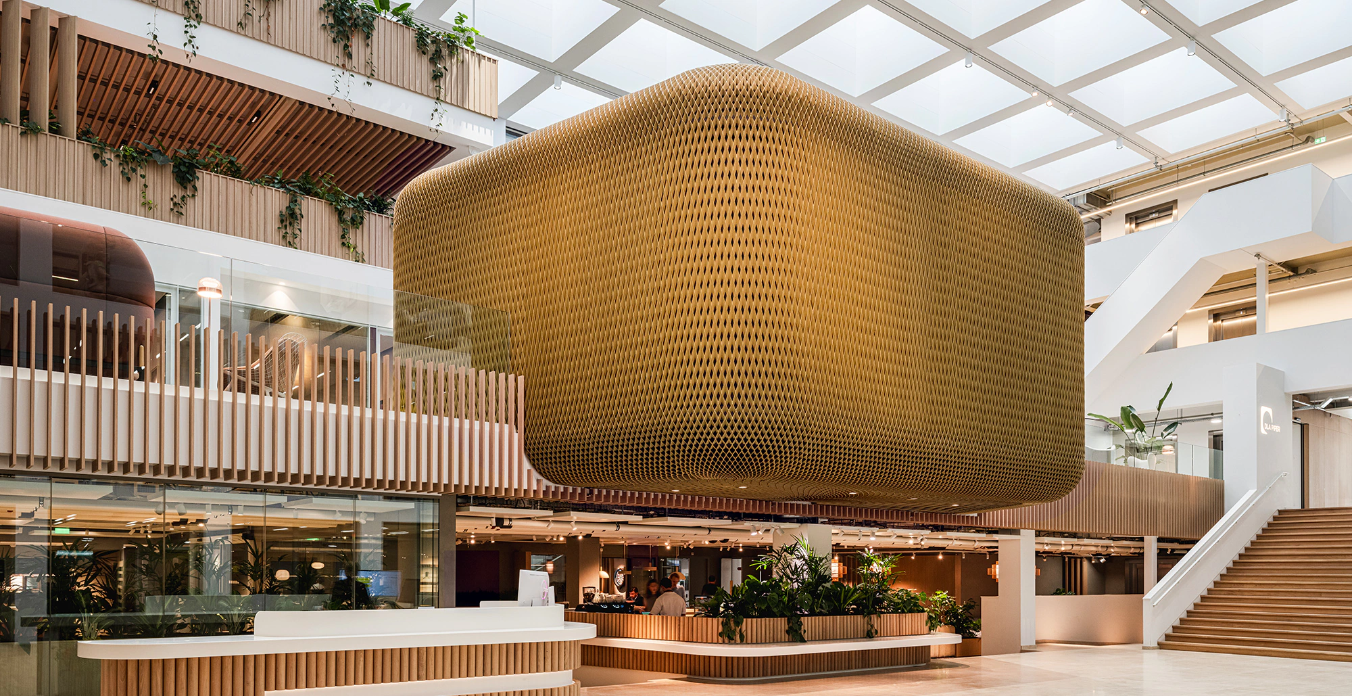
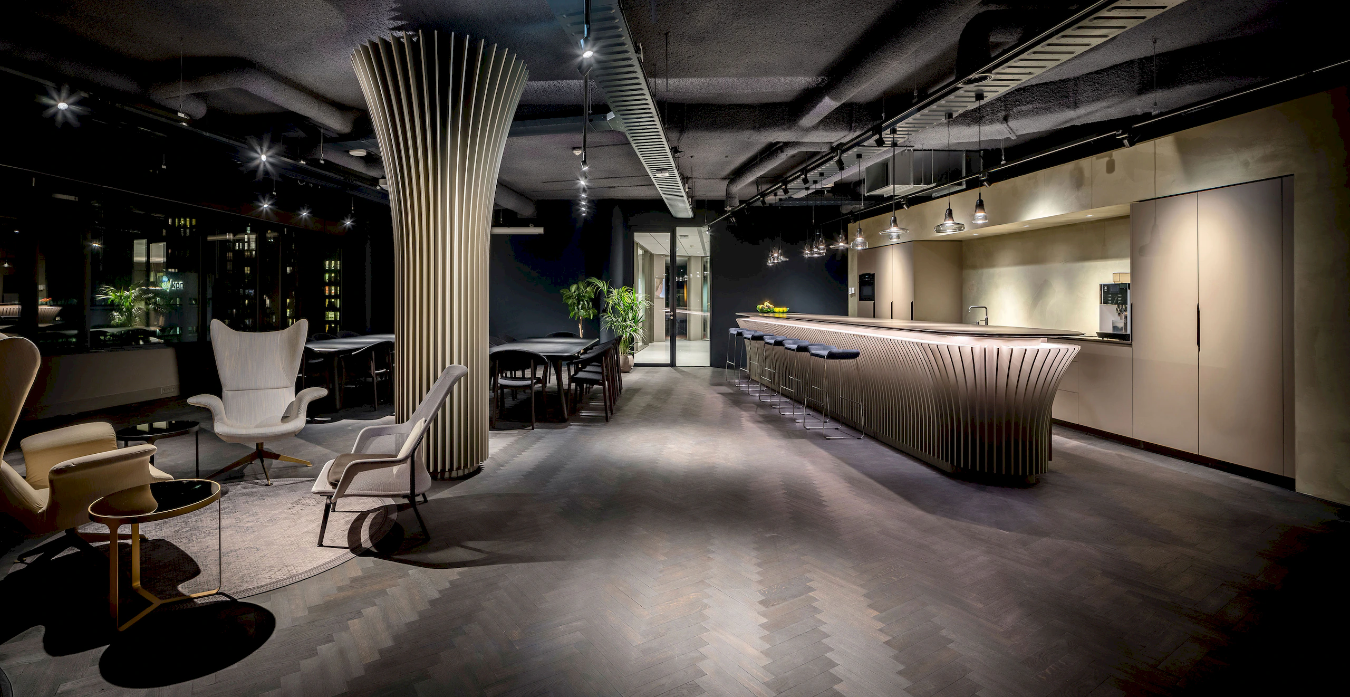
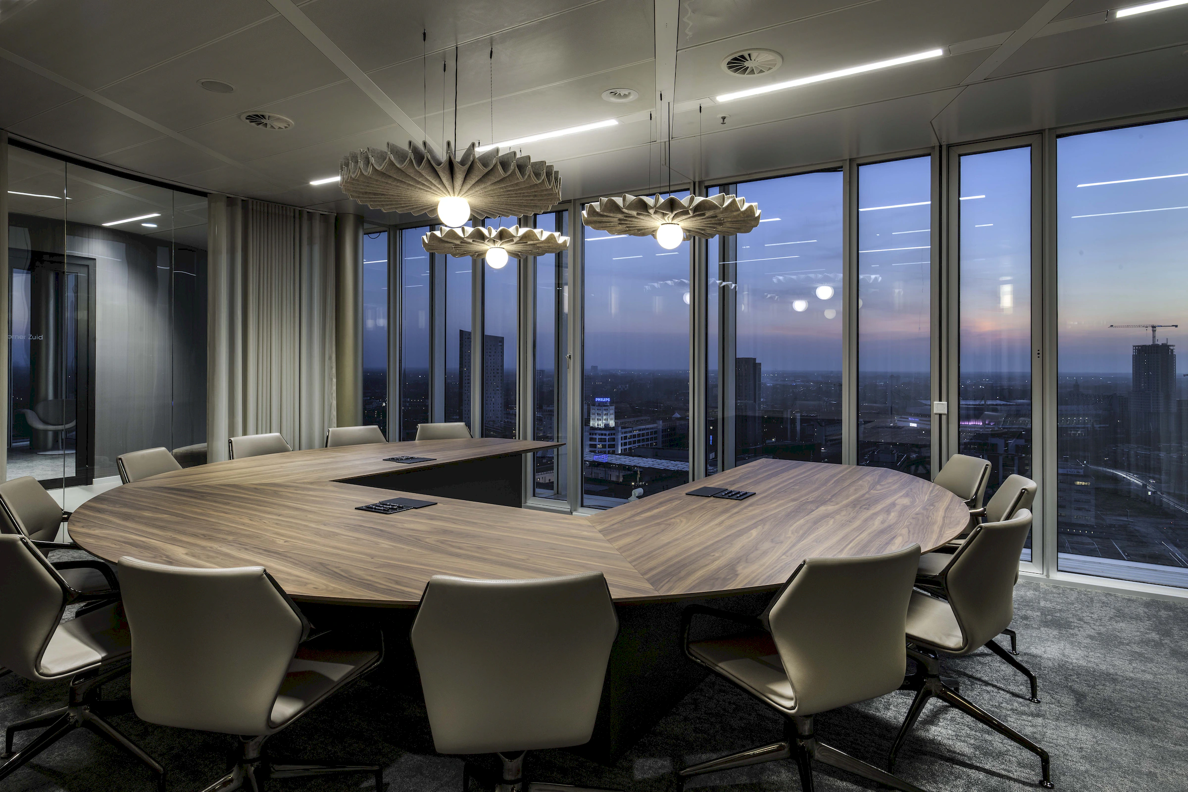
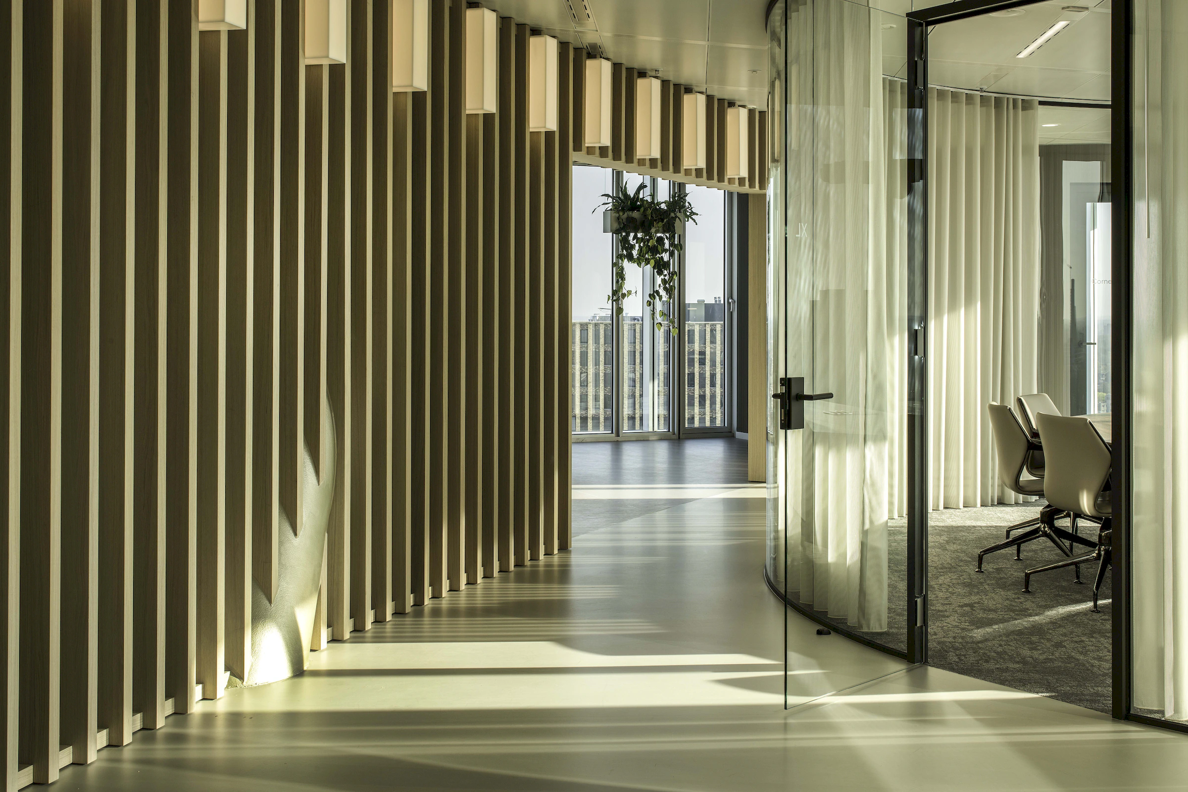
In this project, the bespoke interior is not an addition to the architecture. It is part of it. Continuous timber slats guide the circulation through the office, while curved glass meeting rooms define spaces without compromising the openness of the floor.
Almost no line exists in isolation. Curves continue seamlessly, sightlines connect naturally and materials reinforce one another. Translating this into reality required meticulous engineering, not only during the design phase but throughout production and installation.
This is where craftsmanship and precision come together.
Delivering design without compromise
An interior like this requires more than accurate execution. It demands continuous alignment between design, engineering and construction. Decisions about detailing, connections and material transitions all have a direct impact on the overall result.
By collaborating closely with the architect and project partners from an early stage, we were able to develop solutions that respected both the design intent and the practical realities of construction.
Not by simplifying the design, but by making it buildable without compromising its architectural quality.
“Great bespoke interiors don’t follow a design. They make it possible.”
Calm is created in the details
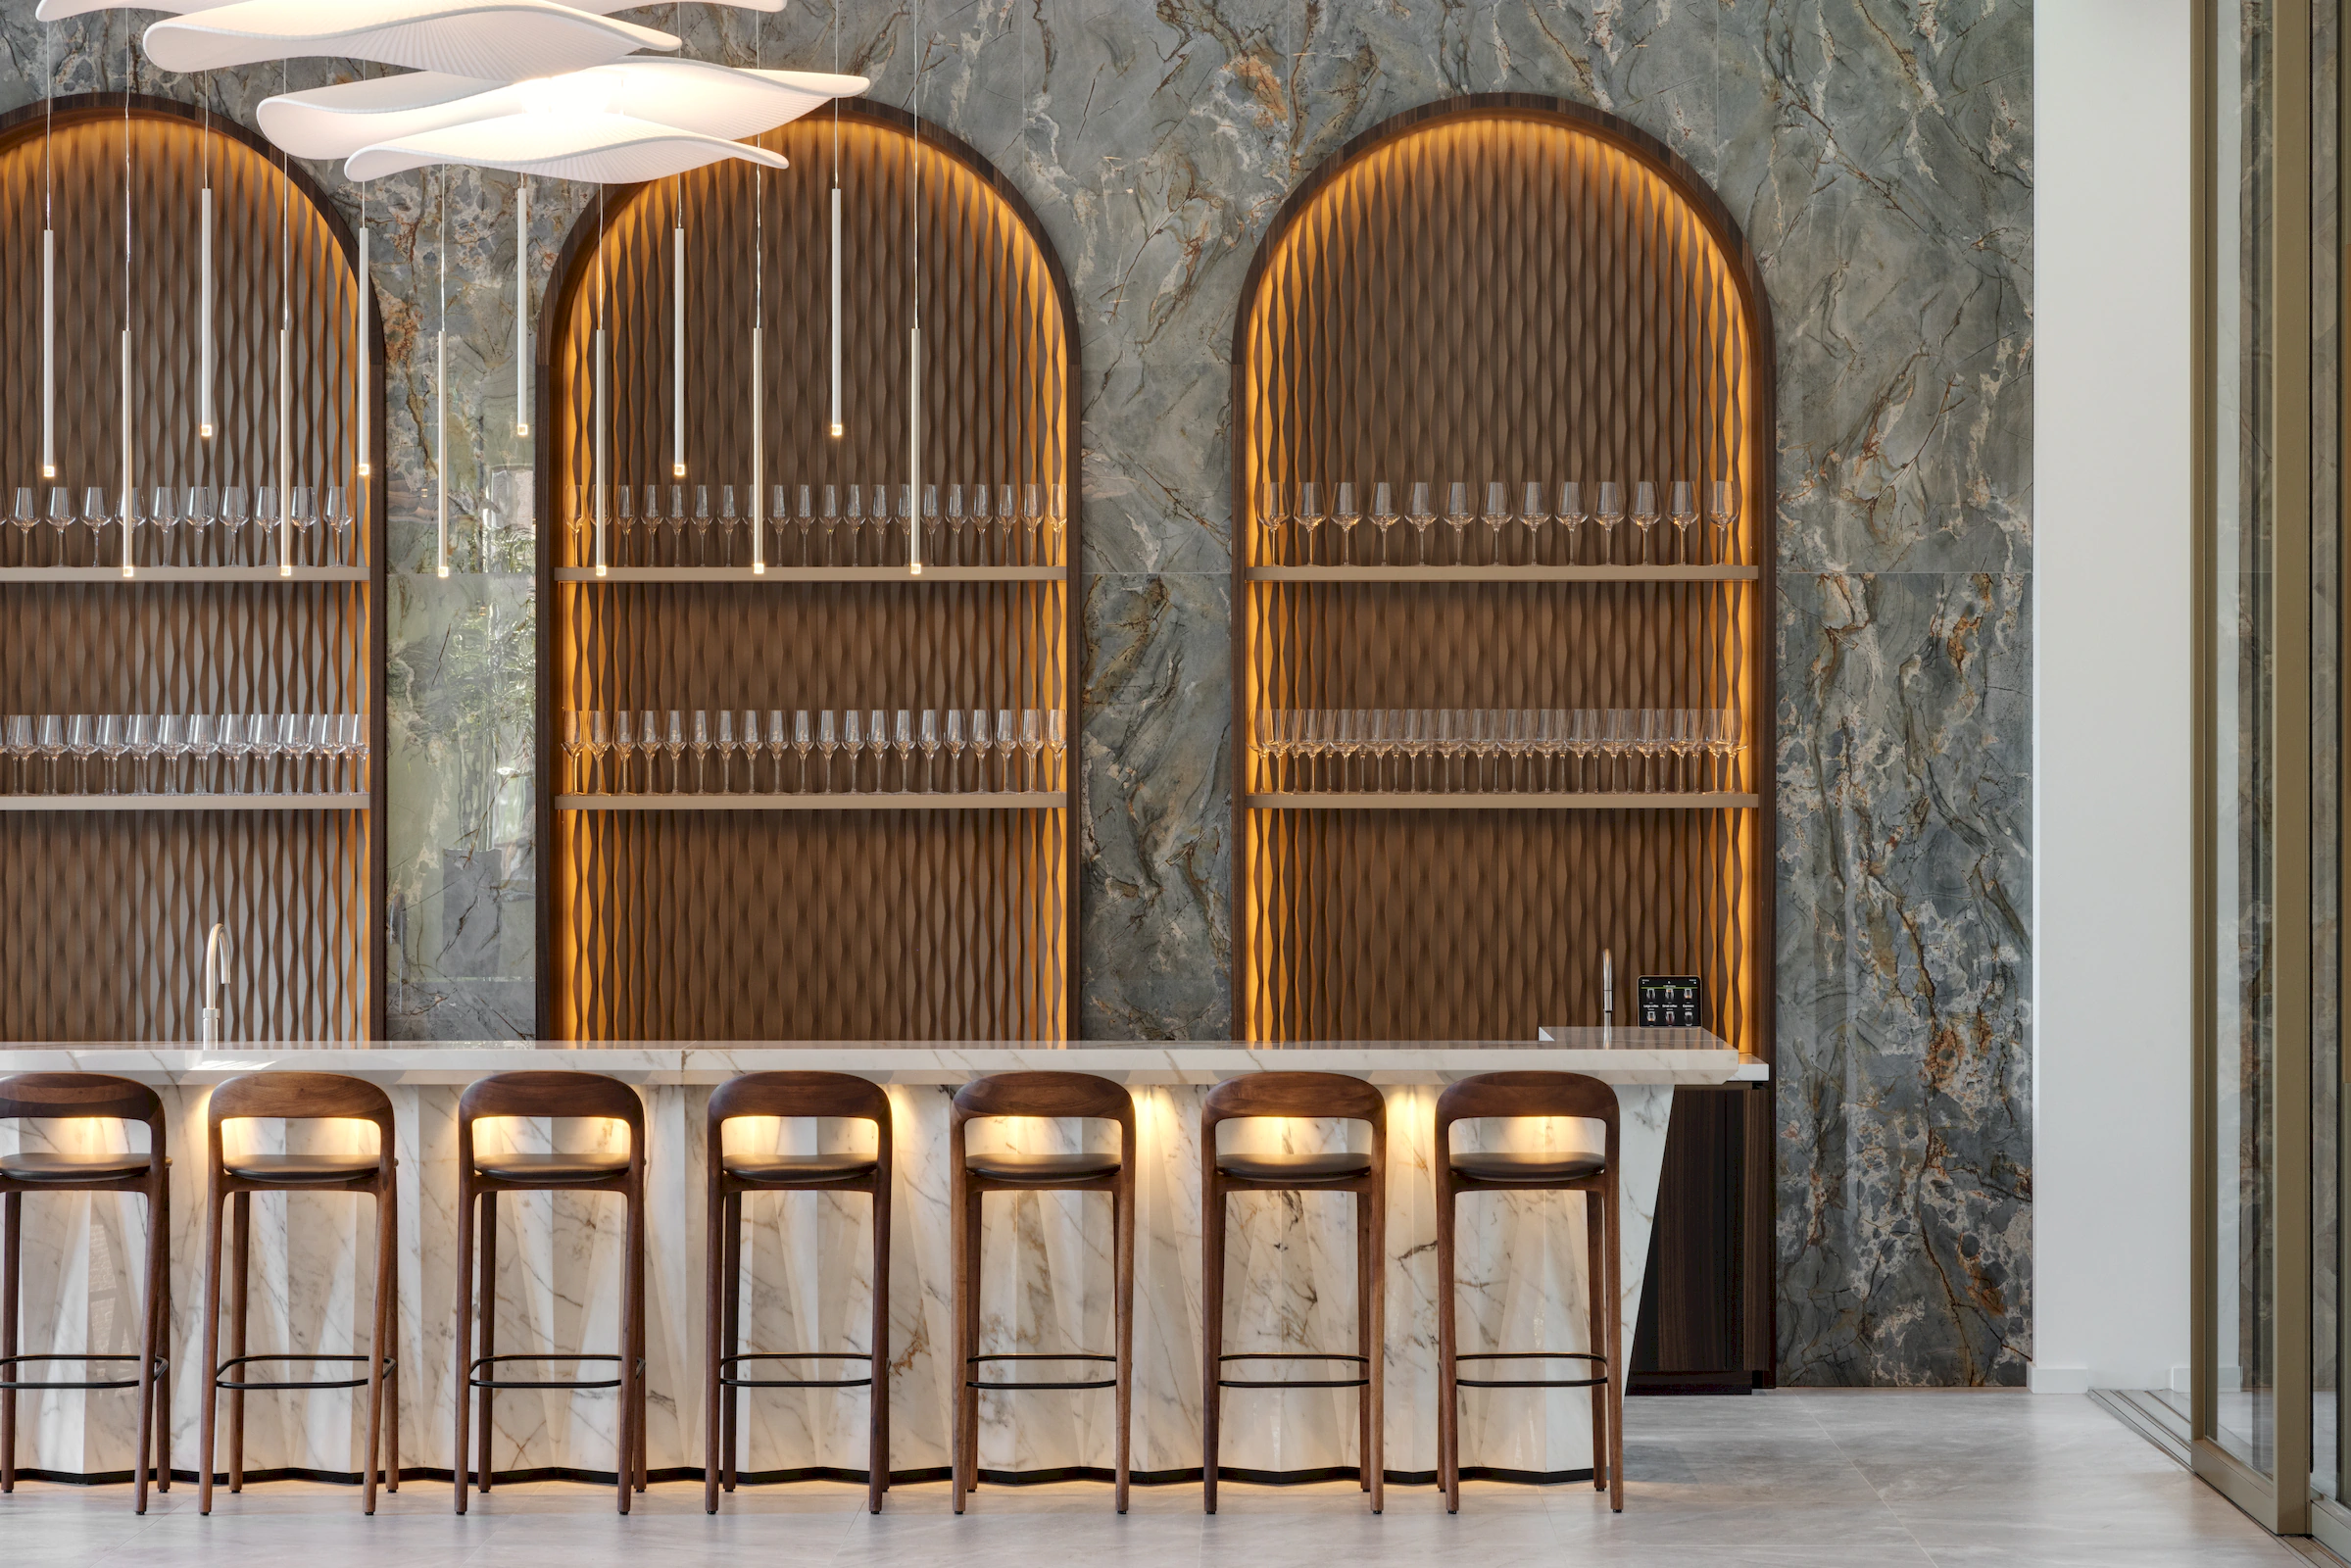
Walking through the office, the first impression is one of calm. Not because little is happening, but because every element has been carefully considered. Transparent meeting rooms, integrated bespoke features, warm timber finishes and refined detailing come together to create an interior where every space feels connected.
By keeping the technical complexity largely out of sight, the architecture is allowed to take centre stage.
Achieving that level of simplicity requires precision measured in millimetres.
An interior built to perform
For an international law firm, an interior is far more than a representative workplace. It must support daily use, welcome clients with confidence and provide an environment where focus, collaboration and discretion come naturally.
By considering aesthetics, functionality and technical feasibility as one integrated challenge from the very beginning, we created an interior that not only delivers on completion, but continues to perform for years to come.
“When design, engineering and execution reinforce one another, the result is an interior that continues to feel right for years to come.”
The project at a glance
1/52